Gallery and event space hire in Barcelona
Exhibitions, meetings, launches, pop-up stores, fashion shows, filming and private cultural events in central Barcelona.
Barcelona gallery and event space
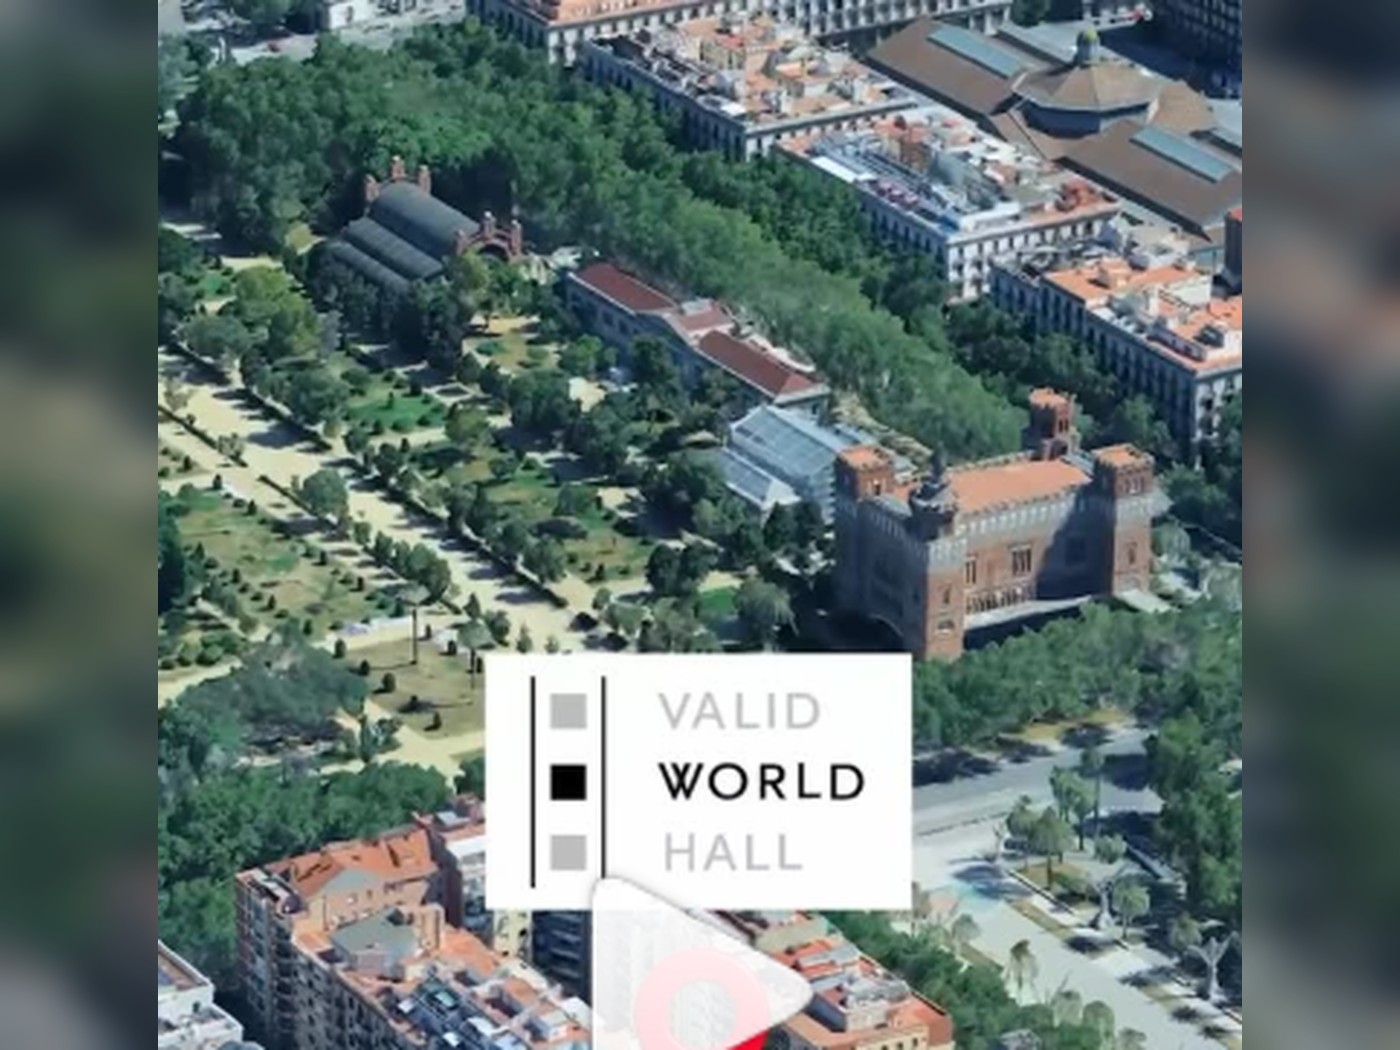
A 250 m2 gallery and event space in Barcelona beside Arc de Triomf for exhibitions, presentations, filming, pop-ups, meetings and private cultural events.

The space
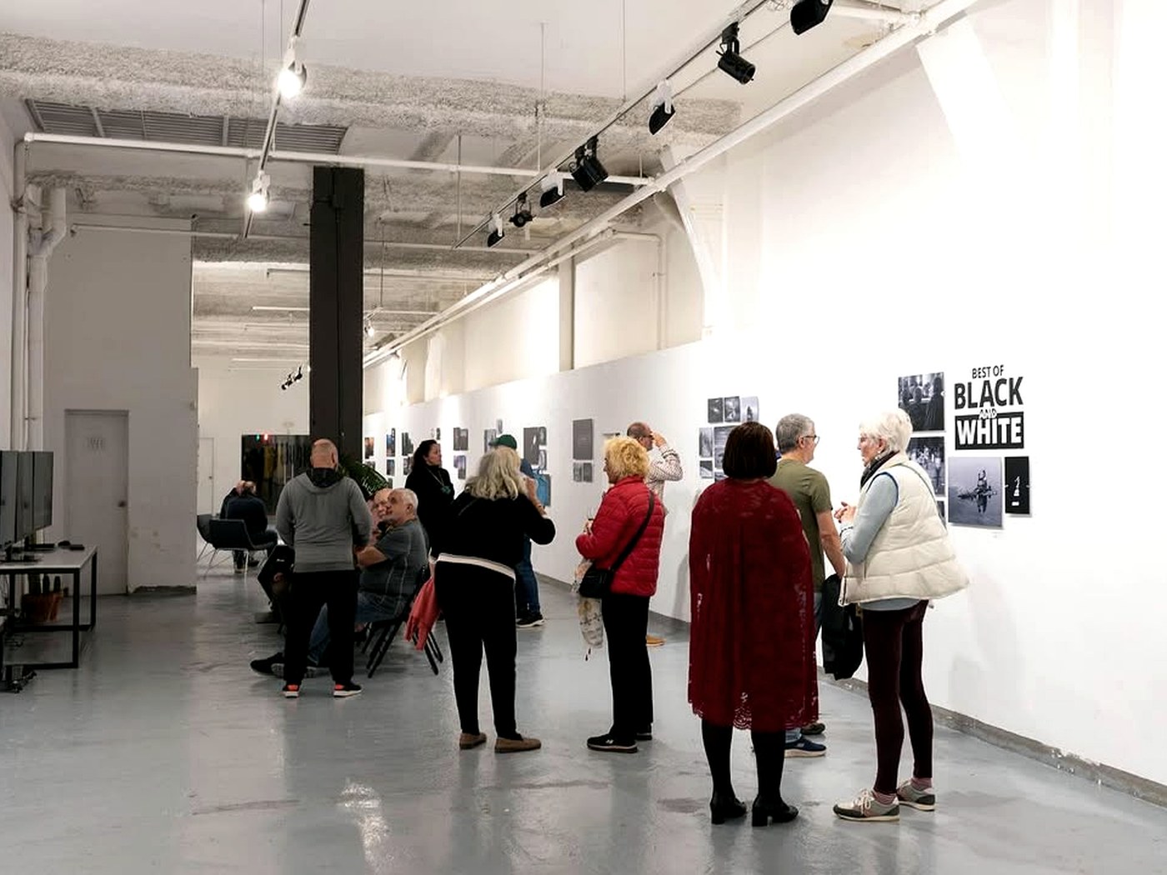
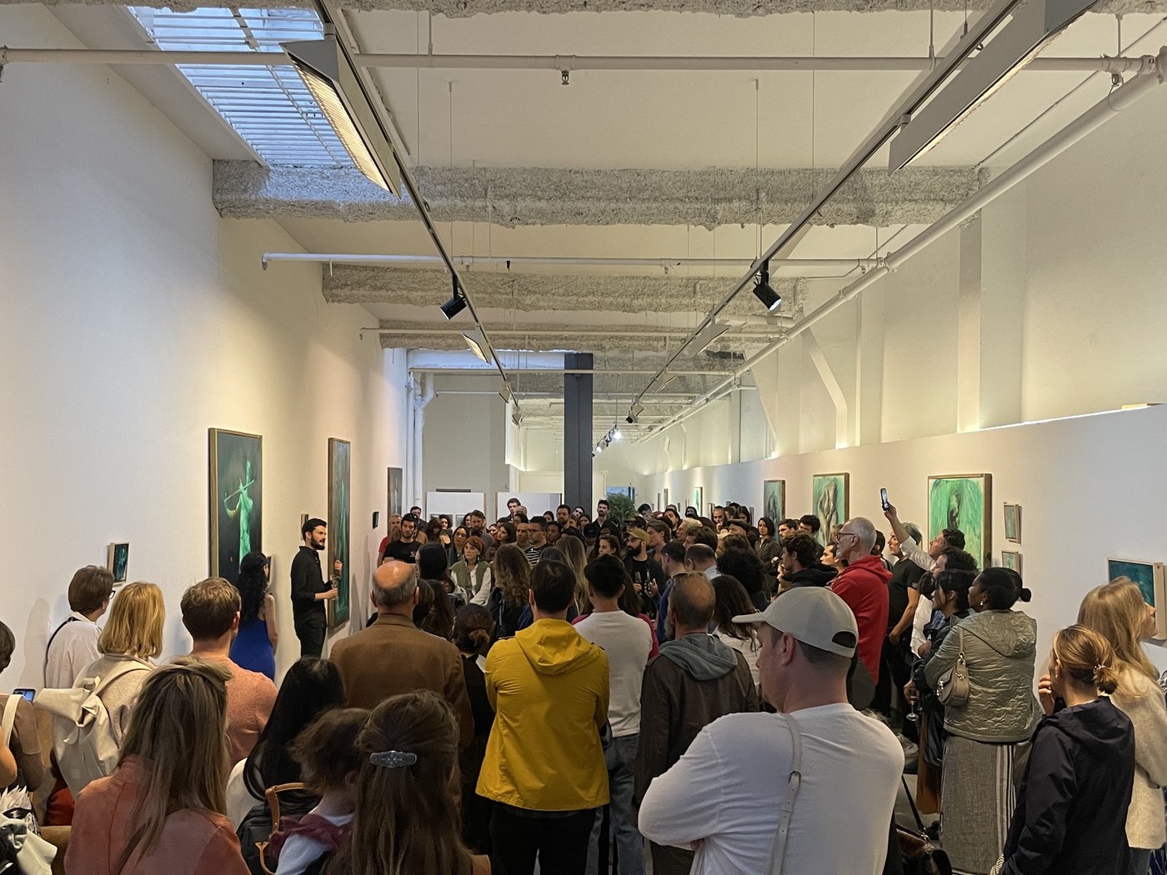
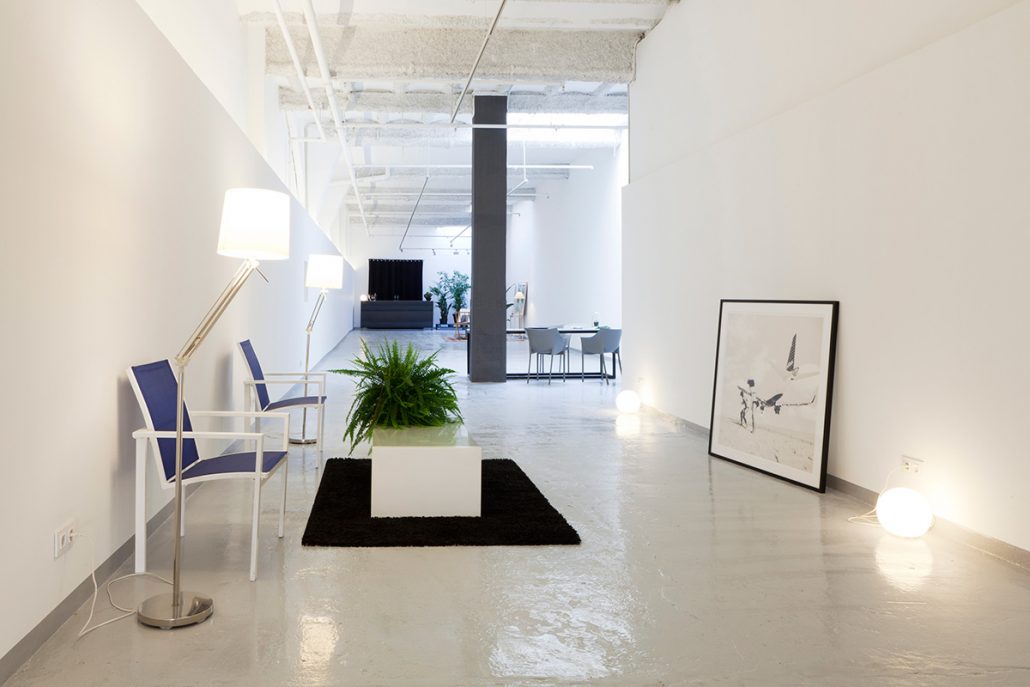
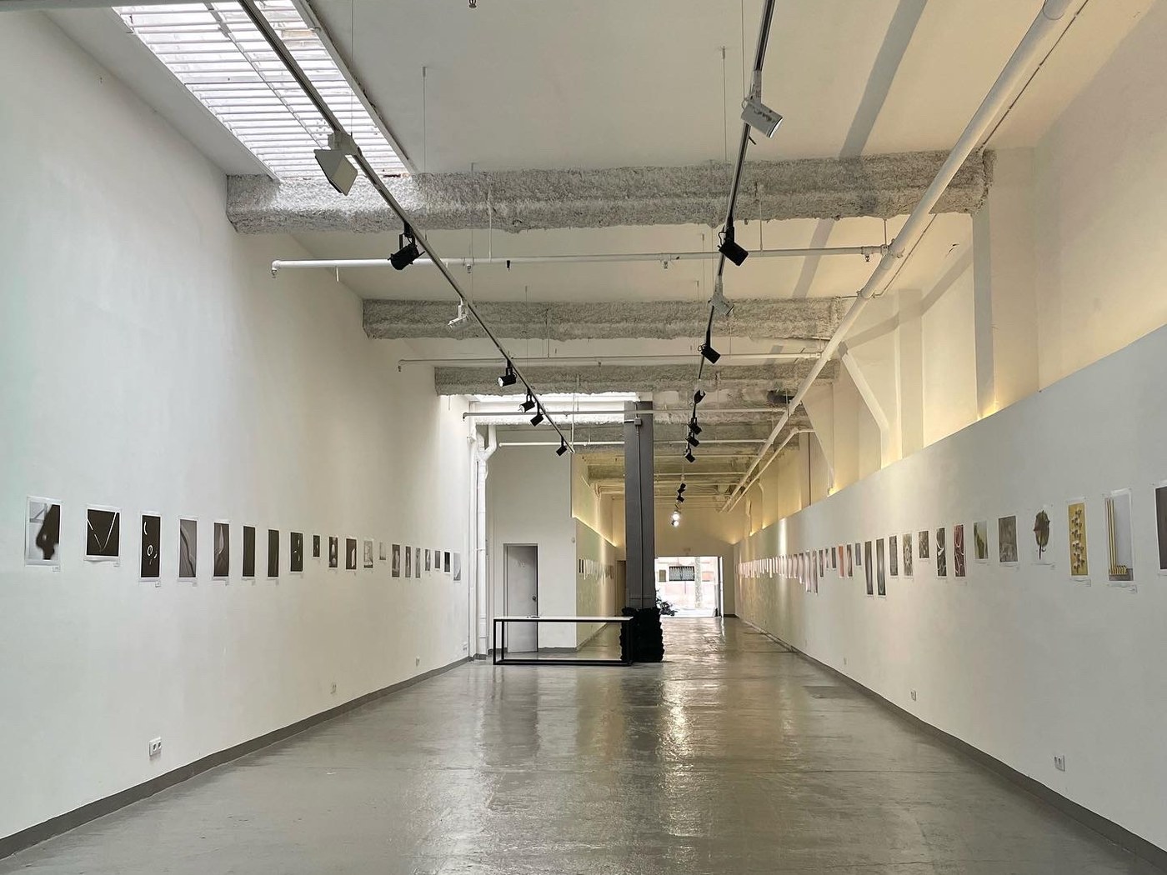
Valid World Hall combines a central Barcelona location with an open, luminous interior designed to adapt to exhibitions, art shows, corporate events, presentations and cultural projects.
Uses and services
Exhibitions, meetings, launches, pop-up stores, fashion shows, filming and private cultural events in central Barcelona.
Catering can be arranged through trusted partners, and clients may also bring their own food and drinks.
Wi-Fi, cinema-quality projector, professional loudspeakers, alarm system, safe box and accessible facilities.
Current programme
Our exhibitions, cultural events and current programme are updated first on Instagram. Follow @validworldhall for the latest photos, upcoming events and gallery and event space moments.
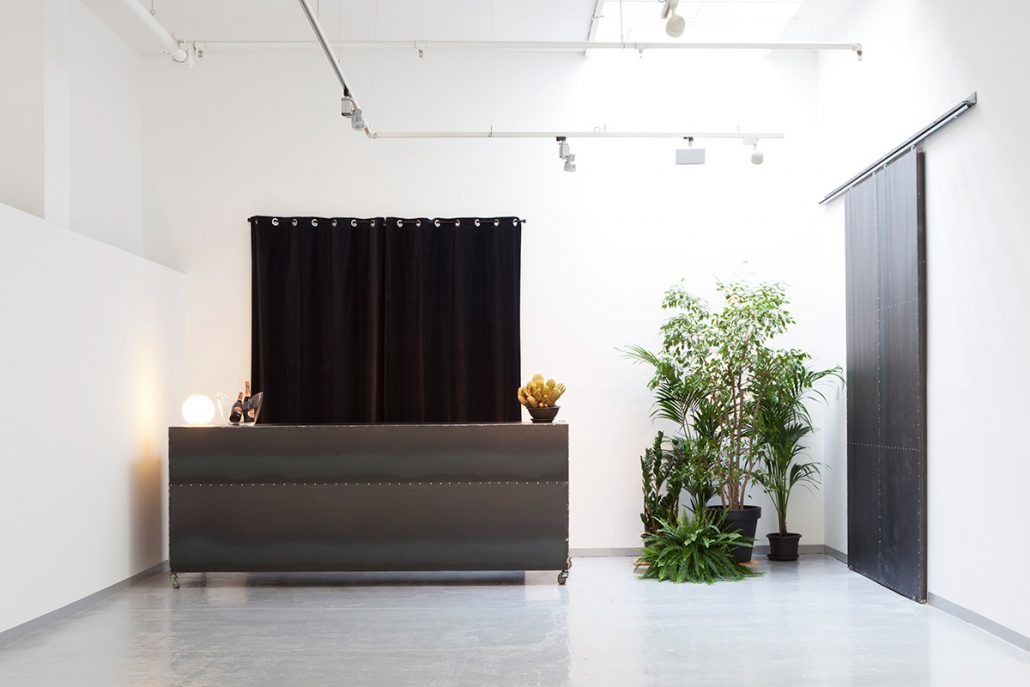
Gallery and event space photos
Capacity
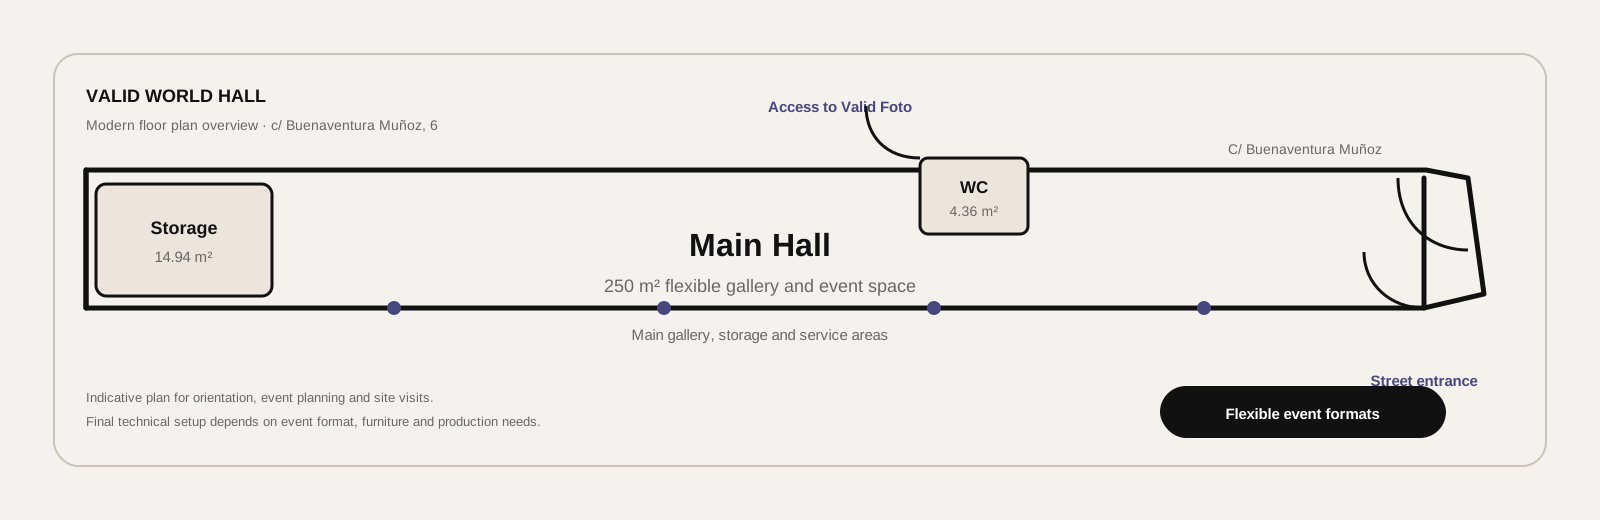
Valid World Hall offers 250 m2 of flexible gallery and event space including the main gallery, storage and service areas. Suitable formats include auditorium, classroom, cocktail, banquet and fair layouts.
Contact
c/ Buenaventura Muñoz, 6 · Barcelona · +34 637 396 967 · info@validworldhall.com